About Roof Top Buildings

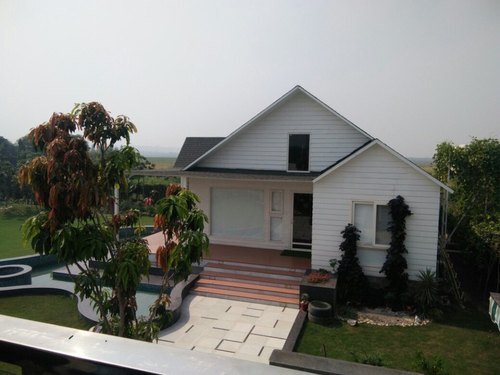
Experience the latest in rooftop living with our sterling Roof Top Buildings, engineered using top-drawer prefab techniques and meritorious materials including CFB, high-grade steel, and advanced insulation. Perfectly suited for tropical climates, these sloped roof structures offer weatherproof, energy-efficient comfort with quick assembly and unmatched durability-a lifespan exceeding 25 years. Fresh external textured panels, customizable wall colors, and a lightweight yet robust frame ensure both style and function. Compatible with Window ACs, they come equipped for both residential and export requirements. Now on sale: India's premier supplier, distributor, and manufacturer delivers quality, refined for discerning clients.
Material Highlights & Application Versatility
Our Roof Top Buildings utilize insulated panels, CFB, and steel for superior strength, lasting performance, and weather resistance. The frame-and-panel structural system ensures integrity, while textured external panels deliver a fresh aesthetic. Surface applications cover tropical urban rooftops, providing both style and protection against elements. Whether for new builds or upgrades, these units integrate seamlessly onto compatible surfaces, keeping interiors comfortable, quiet, and visually appealing while meeting modern residential standards.
FOB Port, Export Markets & Domestic Reach
Exchange flexible purchase orders through our trusted FOB Indian ports, with swift transportation solutions designed for sizable residential projects. Serving as a distinguished exporter, our main international markets include Southeast Asia, Middle East, and Africa, besides robust domestic service across India. Clients benefit from efficient supply chains, transparent transaction processes, and tailored after-sale support. Partner with us to experience prompt delivery and reliable service in both global and local exchanges.
FAQ's of Roof Top Buildings:
Q: How are the prefab rooftop buildings assembled on-site?
A: Our prefab rooftop buildings are designed for quick assembly using hot-rolled steel frames and insulated panels. Once your order is delivered, the panels and modules are efficiently installed atop your structure by qualified professionals, making the installation process hassle-free and time-efficient.
Q: What materials are used in the construction of these rooftop buildings?
A: We utilize high-quality materials including steel, CFB (Calcium Silicate Fiber Board), insulated panels with PUF/glass wool, and textured paneling. These components provide both strength and insulation, ensuring a comfortable, durable living environment suited for tropical climates.
Q: Where can these rooftop buildings be installed?
A: They are ideal for installation on flat, structurally sound building rooftops in residential or mixed-use developments. Their weatherproof finish makes them especially suitable for regions experiencing tropical weather conditions.
Q: What benefits do insulated panels provide in rooftop buildings?
A: Insulated panels deliver excellent thermal and sound insulation, enhance energy efficiency, and allow for a lightweight yet sturdy structure. They contribute to year-round comfort and reduce energy costs, making them ideal for modern rooftop homes.
Q: When can I expect delivery and installation after placing a purchase order?
A: Following confirmation of your purchase order, transportation and onsite assembly are initiated swiftly. Prefabrication is completed off-site, so on-site installation can be completed within a short timeframe, dependent on site readiness and project size.
Q: How does customization work for wall color and dimensions?
A: Clients can choose from a variety of wall colors and request bespoke dimensions ranging from 5001-10000 square feet. Our team collaborates closely with buyers to ensure all specifications and aesthetic preferences are met efficiently throughout the design and production process.
 Send Inquiry



 Send Inquiry

 Send Inquiry